

Bedrooms
1 - 4 Beds
Bathrooms
1 - 4 Baths
Area Size
595 Sq Ft
Property Type
apartment
Description
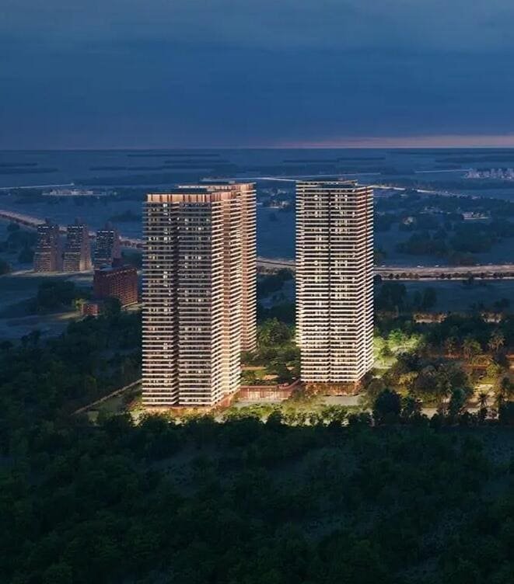
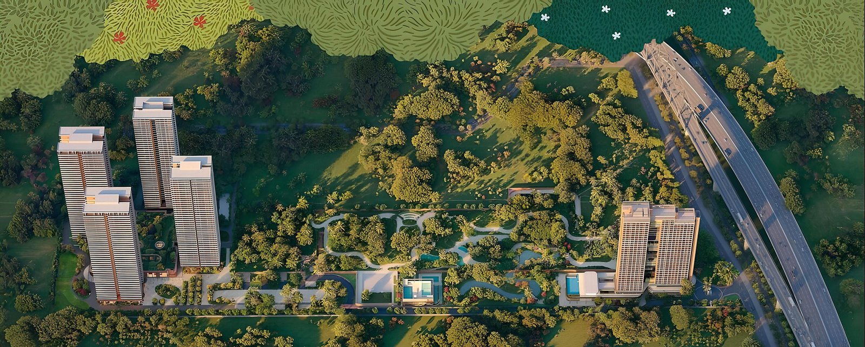
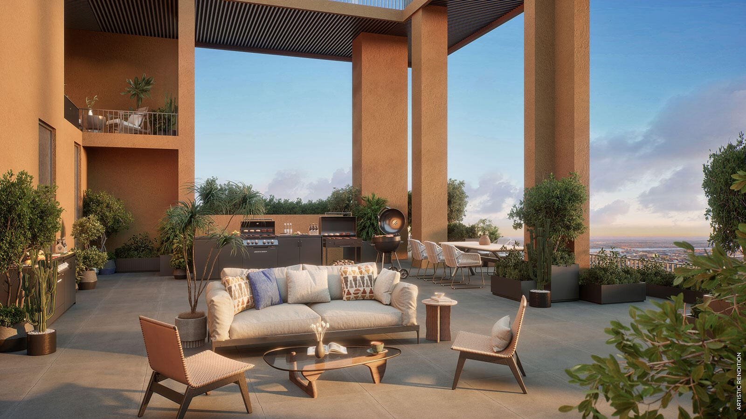
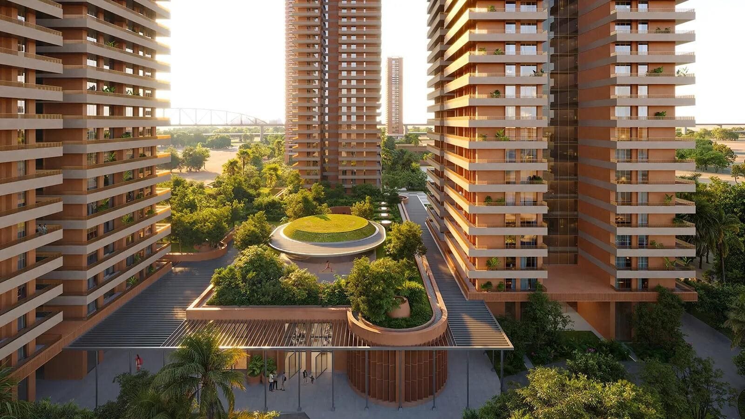
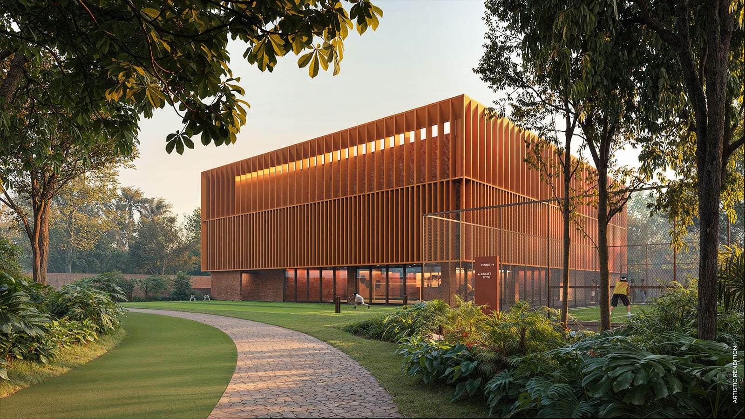
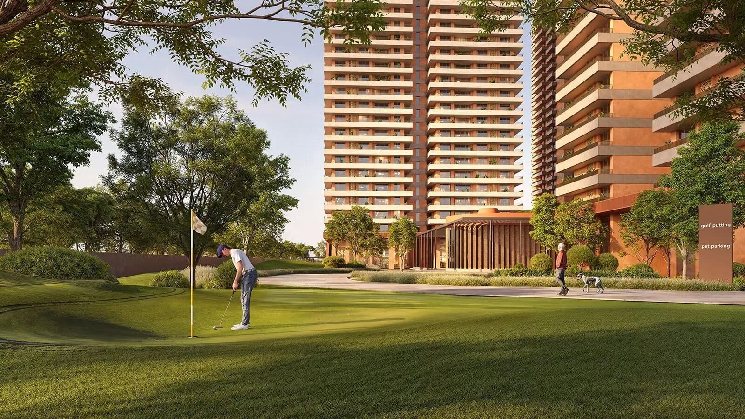
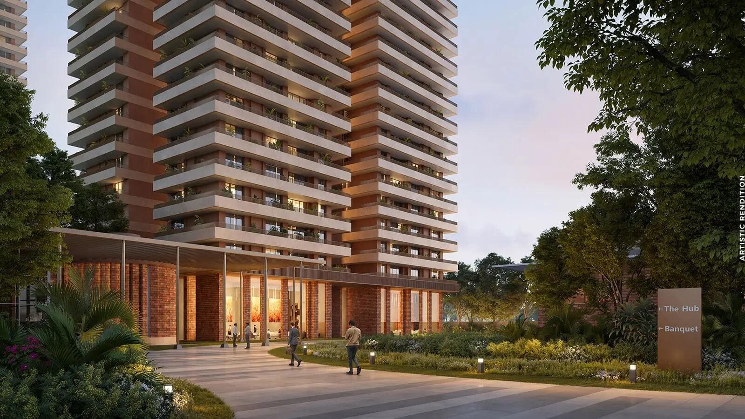
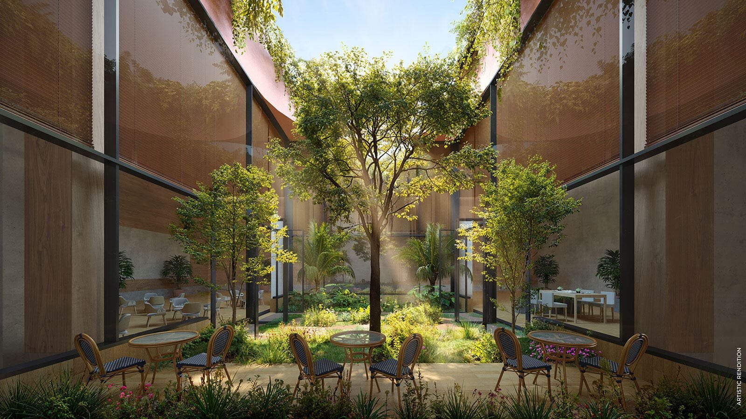
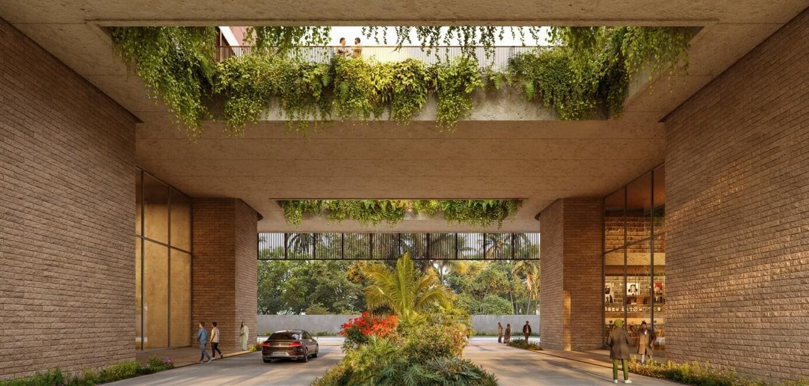
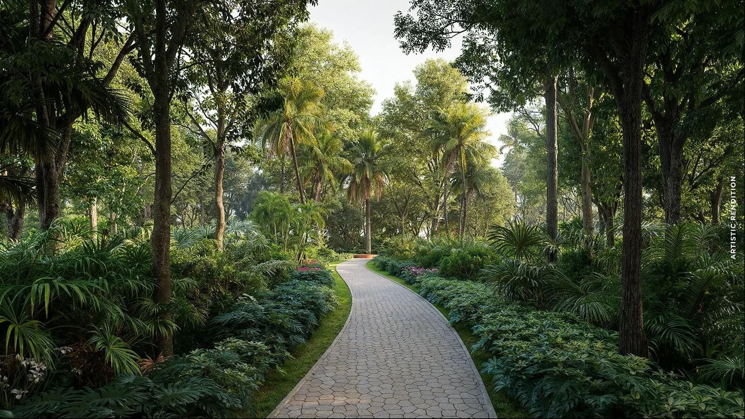
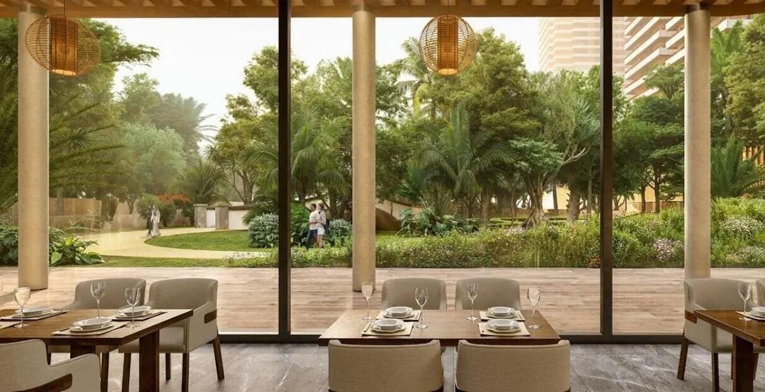
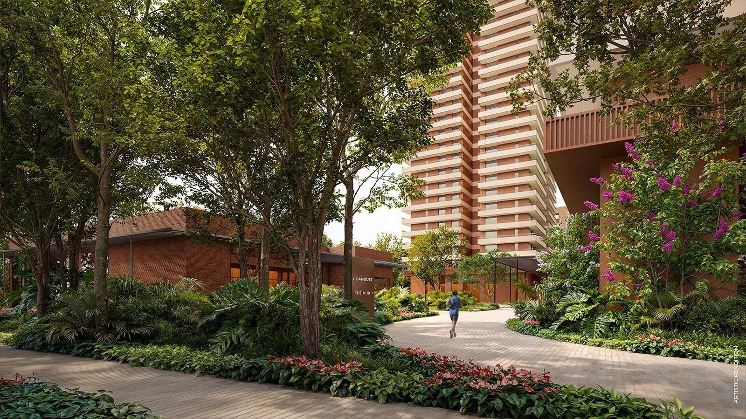
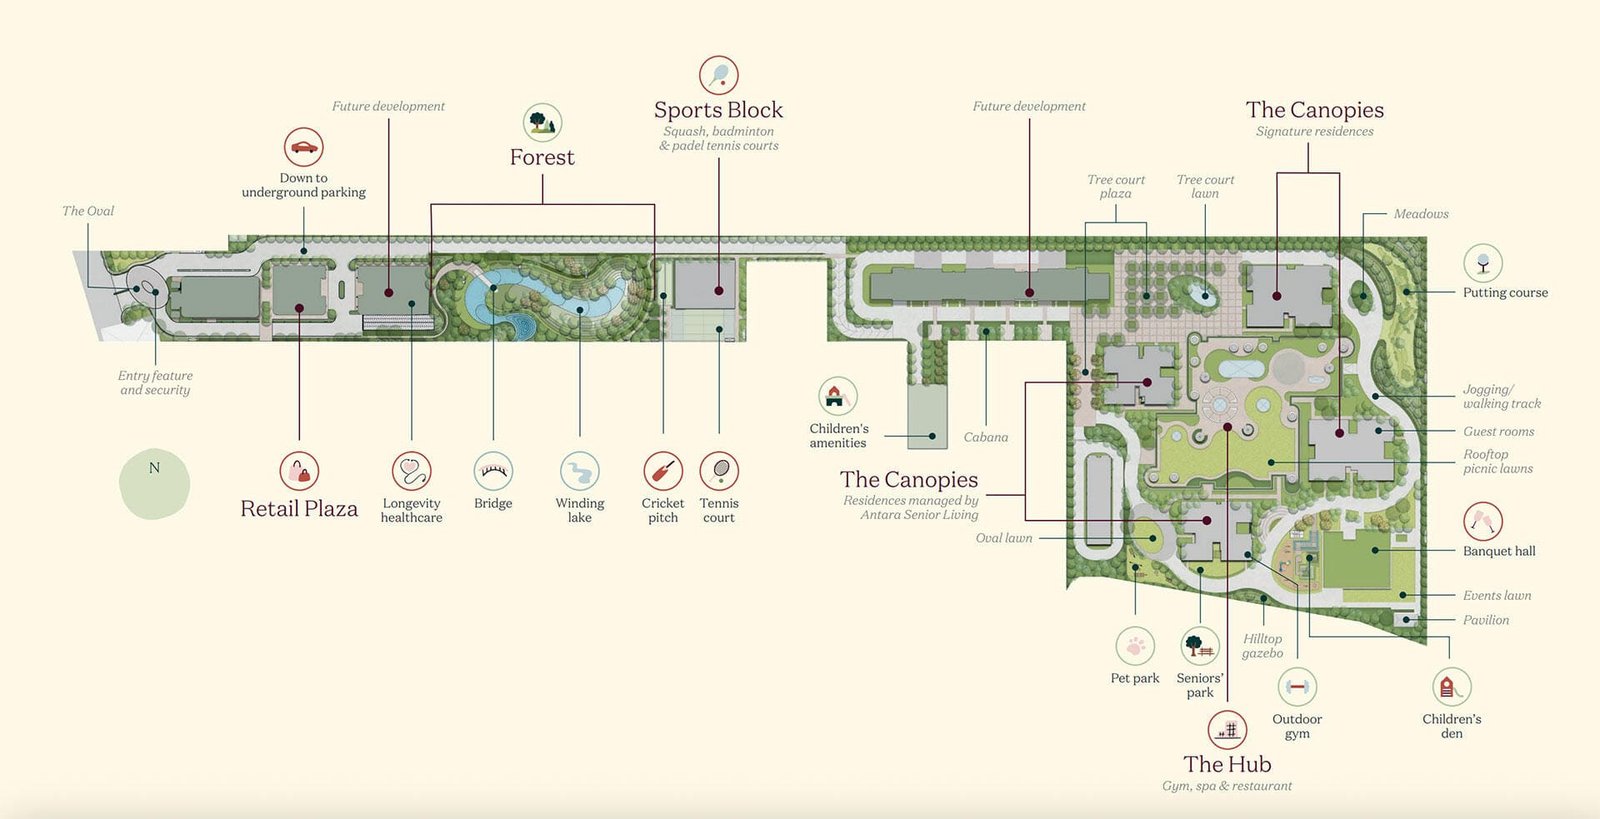
Max Estate 361 Sector 36A, Gurgaon is a flagship RERA-registered luxury residential project (RERA: GGM/1012/744/2025/115) by Max Estates spread across 14.29 acres with 75% open green space. Featuring 5 high-rise towers with 47 floors and ~1,096 units, this project offers 1, 2, 3 & 4 BHK residences with VRV/VRF AC, smart home automation, air-conditioned lift lobbies (6 resident lifts per floor), heat pumps, and 5-tier security.
Key Highlights
Floor Configurations & Pricing
| Configuration | Super Area | Price (Onwards) |
|---|---|---|
| 1 BHK Apartment | 595 Sq. Ft. Carpet Area | ₹2.47 Cr* Onwards |
| 2 BHK Apartment | 814 - 1,250 Sq. Ft. Carpet Area | ₹3.38 Cr - ₹5.19 Cr* |
| 3 BHK Apartment | 1,449 - 1,863 Sq. Ft. Carpet Area | ₹6.02 Cr - ₹7.74 Cr* |
| 4 BHK Apartment | 2,196 Sq. Ft. Carpet Area | ₹9.12 Cr* Onwards |
Details Locked
Please submit an inquiry to unlock key amenities, location advantages, map view, developer information, and high-res photos.
Key Amenities
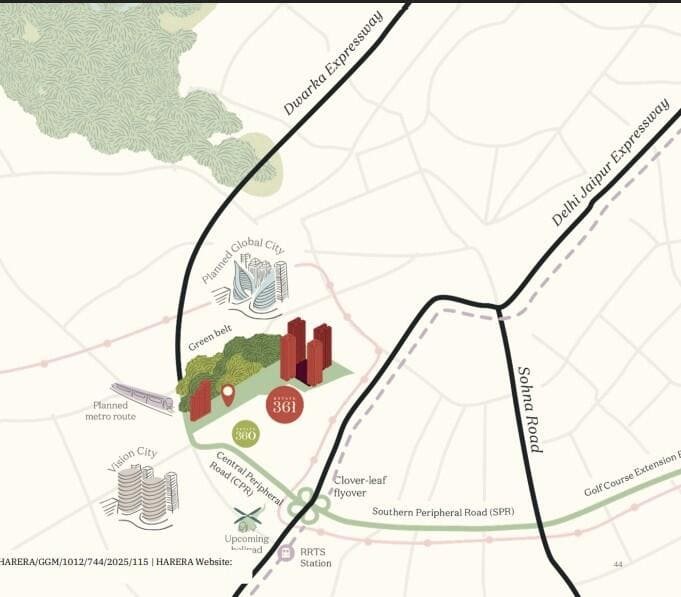
Location Advantages & Proximity
- Northern Peripheral Road / Dwarka Expressway – 8.6 Km
- Indira Gandhi International Airport – 26.9 Km
- N.S.P School – 3.4 Km
- SGT University – 10.9 Km
- Genesis Hospital – 2.4 Km
- S.R.S. Hospital & Critical Care Unit – Nearby
- Sapphire 83 Mall – 4.6 Km
- Bestech Cyber Park – 5.5 Km
- Holiday Inn by IHG – 4 Km
- Nehru Stadium – 12 Km
- NSG Golf Course – 14 Km
Property Location on Map
About Developer
Max Estates
Max Estates, established in 2016, is the real estate development arm of Max Group focused on creating sustainable commercial and residential spaces with exceptional design, biophilic elements, and Sevabhav service.