

Bedrooms
3 - 5 Beds
Bathrooms
3 - 5 Baths
Area Size
1,614 Sq Ft
Property Type
apartment
Description
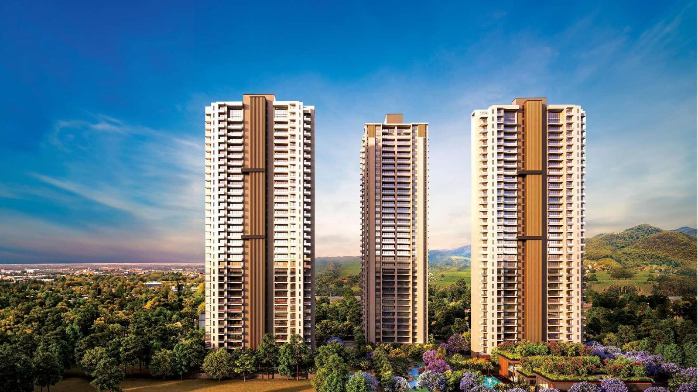
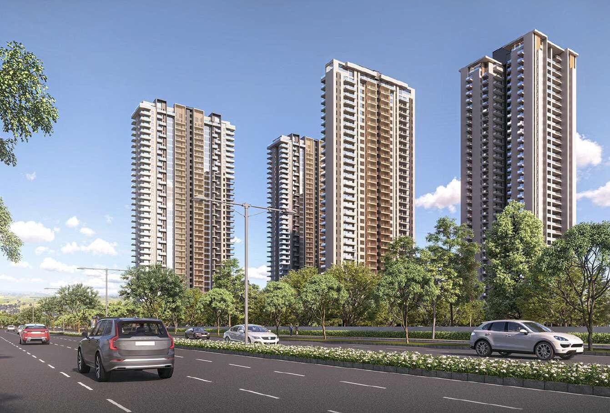
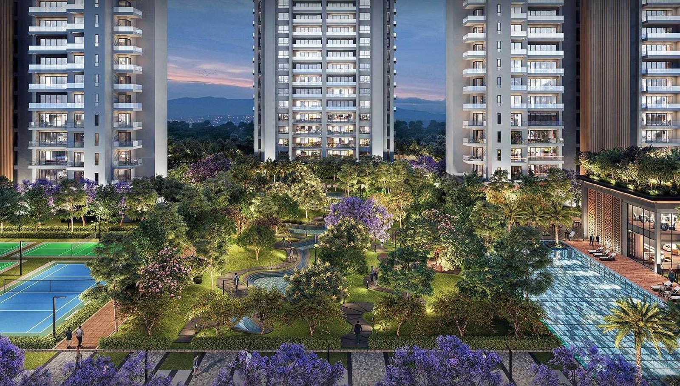
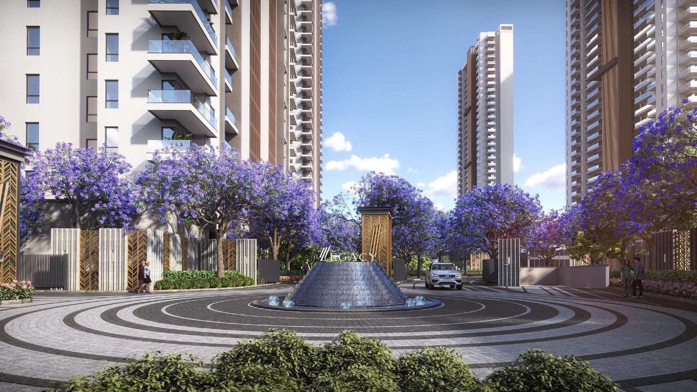
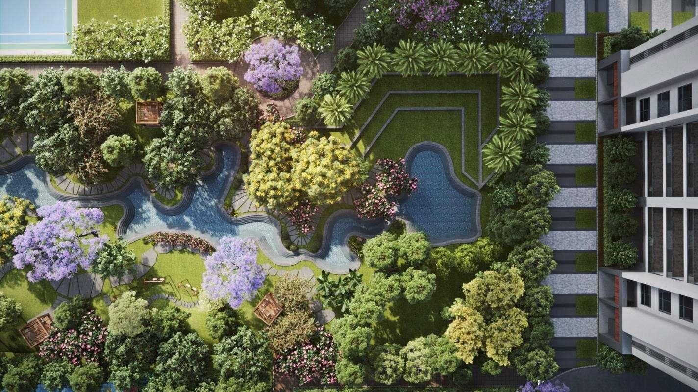
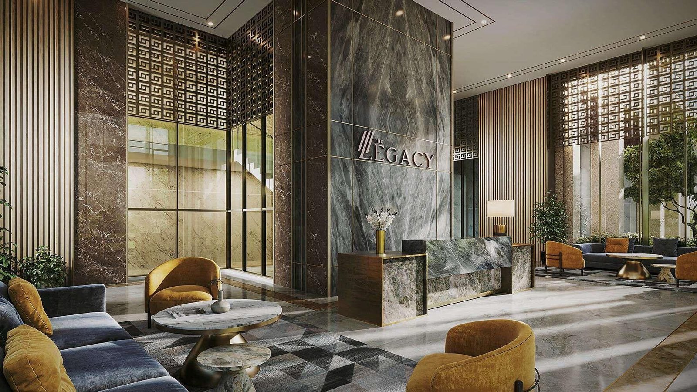
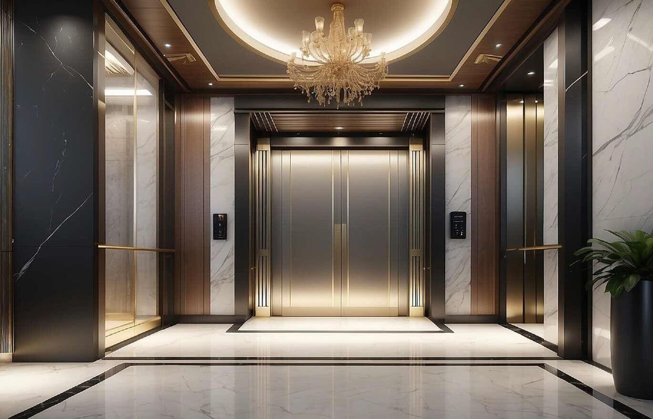
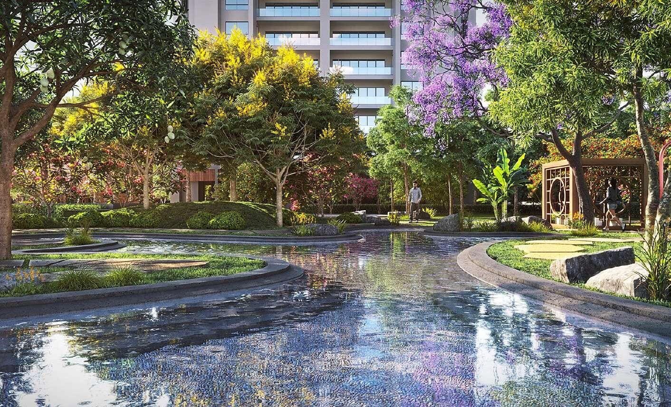
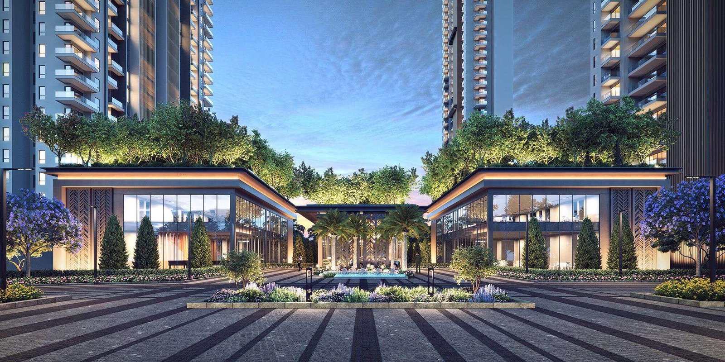
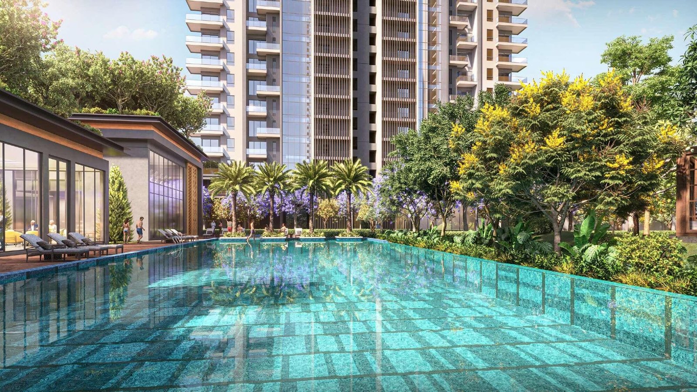
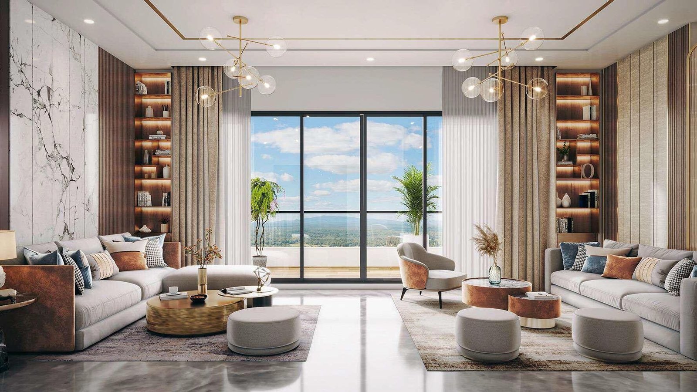
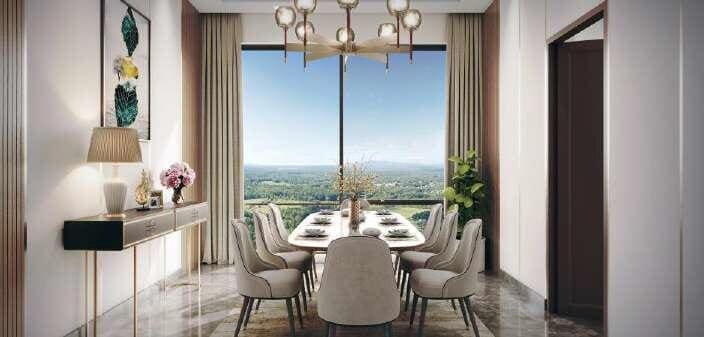
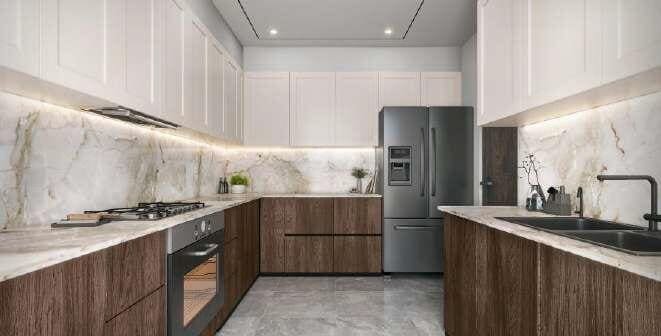
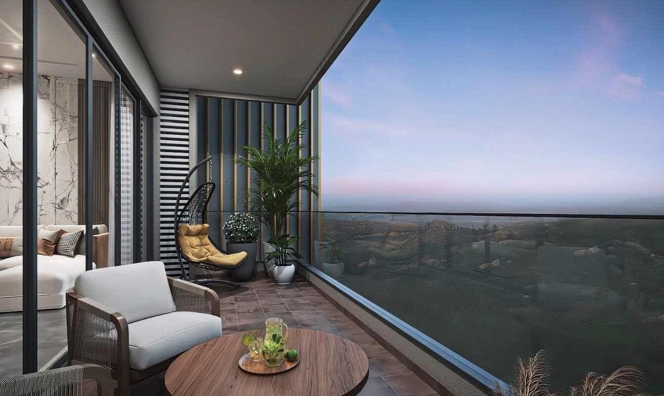
Silverglades The Legacy in Sector 63A, Gurgaon is a premier under-construction luxury high-rise residential development by Silverglades. Spread over 9.95 acres with 70% open green space, this RERA-registered housing society (RERA: GGM/861/593/2024/88) features 4 towers with 36 floors and 341 exclusive units. Offering 3, 4 & 5 BHK apartments with premium imported marble flooring, VRV air conditioning, high-speed modular kitchens, smartphone-enabled home automation, water & sewage treatment plants, and close proximity to rapid metro.
Key Highlights
Floor Configurations & Pricing
| Configuration | Super Area | Price (Onwards) |
|---|---|---|
| 3 BHK Apartment | 1,614 Sq. Ft. Carpet Area | ₹7.35 Cr* Onwards |
| 4 BHK Apartment (Type 1) | 2,211 Sq. Ft. Carpet Area | ₹11.79 Cr* Onwards |
| 4 BHK Apartment (Type 2) | 2,374 Sq. Ft. Carpet Area | ₹12.66 Cr* Onwards |
| 4 BHK Apartment (Type 3) | 2,810 Sq. Ft. Carpet Area | ₹14.98 Cr* Onwards |
| 5 BHK Apartment (Type 1) | 3,300 Sq. Ft. Carpet Area | ₹17.59 Cr* Onwards |
| 5 BHK Apartment (Type 2) | 4,164 Sq. Ft. Carpet Area | ₹22.20 Cr* Onwards |
Details Locked
Please submit an inquiry to unlock key amenities, location advantages, map view, developer information, and high-res photos.
Key Amenities
Location Advantages & Proximity
- Sector Metro Station – Nearby (Nearest Transit)
- Sector 55-56 Rapid Metro – 5.9 Km
- Gurgaon Railway Station – 16.4 Km
- Indira Gandhi International Airport – 22.1 Km
- NH-248 A Highway Proximity – 4.5 Km
- GD Goenka Public School (Gaytri Public School) – 1.4 Km
- Gurugram University – 5.6 Km
- Park Hospital – 6.6 Km
- Lemon Tree Hotel – 2.4 Km
- WorldMark Gurgaon – 2.8 Km
- Wupi Trampoline Park – 4.4 Km
- ZEN GOLF Range – 4.6 Km
- AS Business Park – 8.5 Km
Property Location on Map
About Developer
Silverglades
Silverglades is a prominent boutique developer in India, focusing on residential, commercial, and golf-based projects. Notable developments include The Laburnum and Classic Golf Resort in Gurgaon.